Healthcare
Cossham Hospital
Reinforced concrete frame
- Place
- Kingswood, Bristol
- Focus
- RC frame to the diagnostic imaging extension
- Experience
- 02 of 03
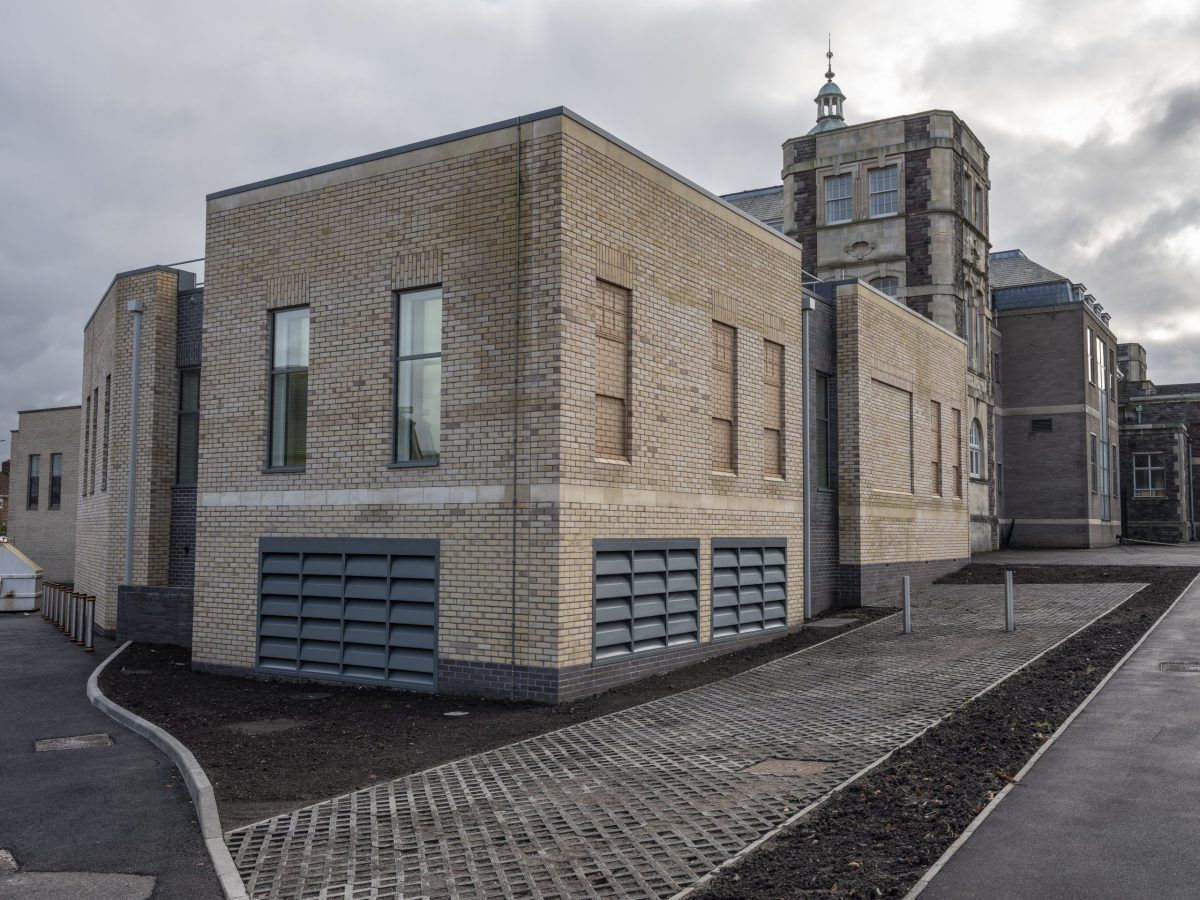
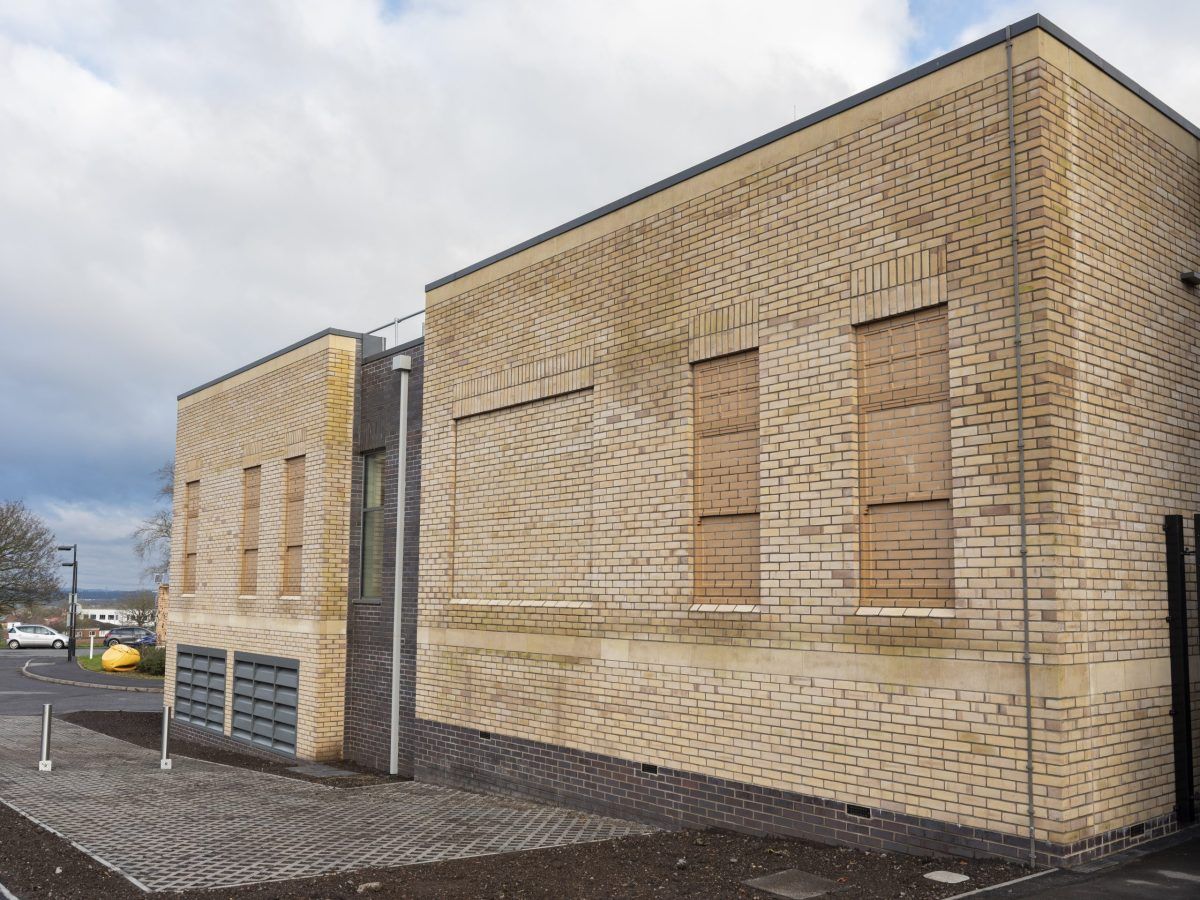
Cossham Memorial Hospital in Kingswood has stood since 1907. The extension to the diagnostic imaging department houses a permanent MRI and CT suite. The site is constricted, so the plant sits in a new basement rather than in a yard the hospital does not have.
The contractor’s published account of the extension is £2.2 million over 82 weeks, for North Bristol NHS Trust. Provelio are named as project managers, with Kendall Kingscott and Edmond Shipway on the design side, and John Perkins Construction as contractor.
The commercial point
Jamie Martin’s experience on this project is the reinforced concrete frame.
On a working hospital the frame is a sequence, not a volume. Pour order, propping, cranage, liner walls to the basement, and openings the scanners will not forgive if they move. The measure has to describe that sequence. Cubic metres alone will be priced with a contingency the trust should not have to carry blind.