Heritage and civic
Newport Transporter Bridge
Visitor centre
- Place
- Newport
- Focus
- Visitor centre beside a Grade I listed bridge
- Experience
- 01 of 03
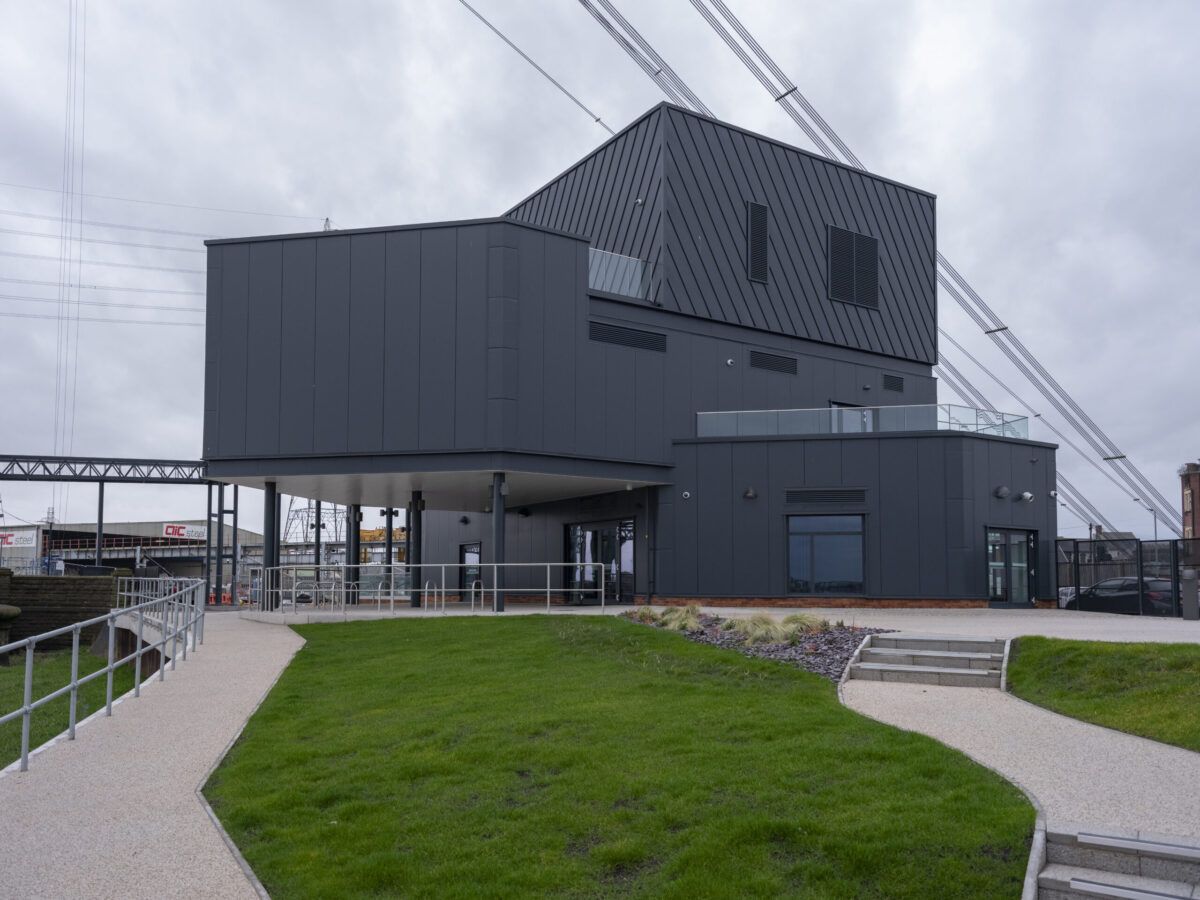
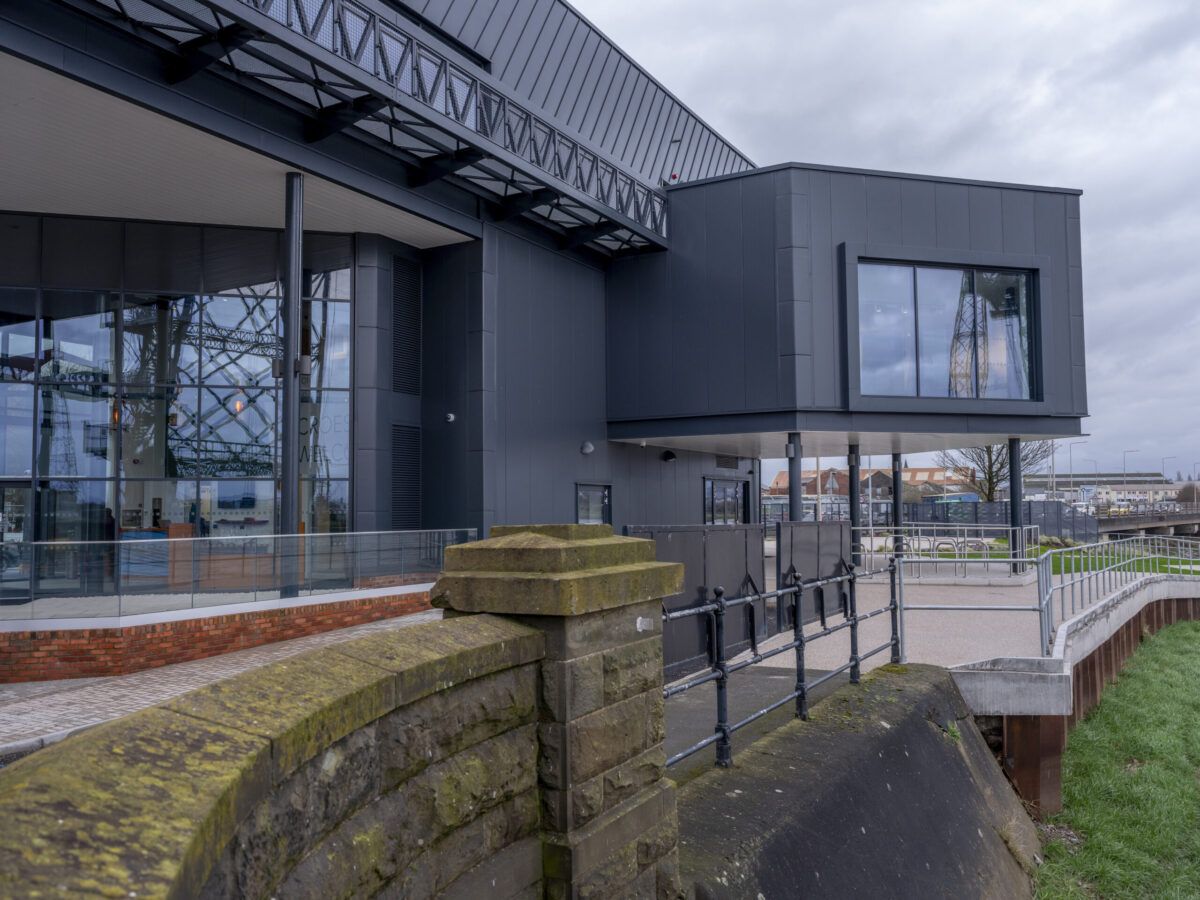
The Newport Transporter Bridge was completed in 1906 and is one of a handful of transporter bridges still standing. The visitor centre is a new building linked to the southern tower, so people can understand the structure rather than only look at it.
John Perkins Construction, the visitor centre contractor, published the building contract at £4.5 million, with completion in winter 2024. The client side is Newport City Council and Newport Norse. AWW were the architects. The published structural design is a hybrid steel frame on piles, with a link from the upper floor into the existing tower.
A Welsh Government grant agreement covering both the bridge works and the visitor centre was approved at £16.7 million. That figure is the grant, not a claim about any one consultant’s appointment.
The commercial point
Jamie Martin’s experience on this project is the visitor centre.
The commercial difficulty is the interface. A new building, a listed tower, a live restoration next door, and temporary works that have to be described before they can be priced. A bill that treats this as an ordinary new-build will be qualified into something else on tender day.
Public reports name Newport Norse as the client’s project manager and quantity surveyor. This page is a record of experience on the visitor centre, not a claim to have held that client appointment.